Batten Cap Roofing &
Cladding

SYSTEMS

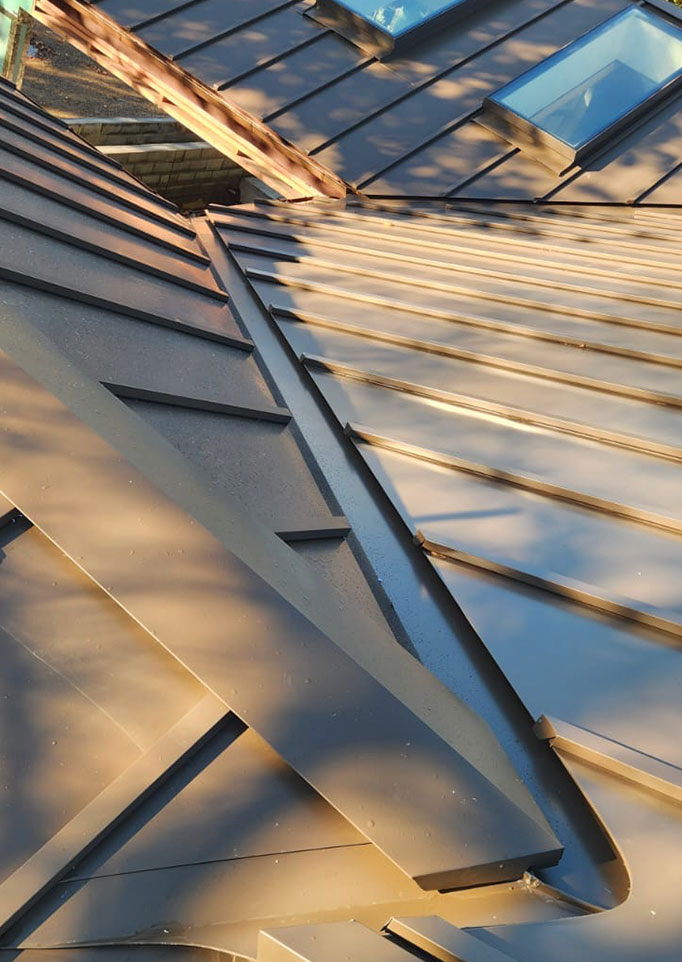
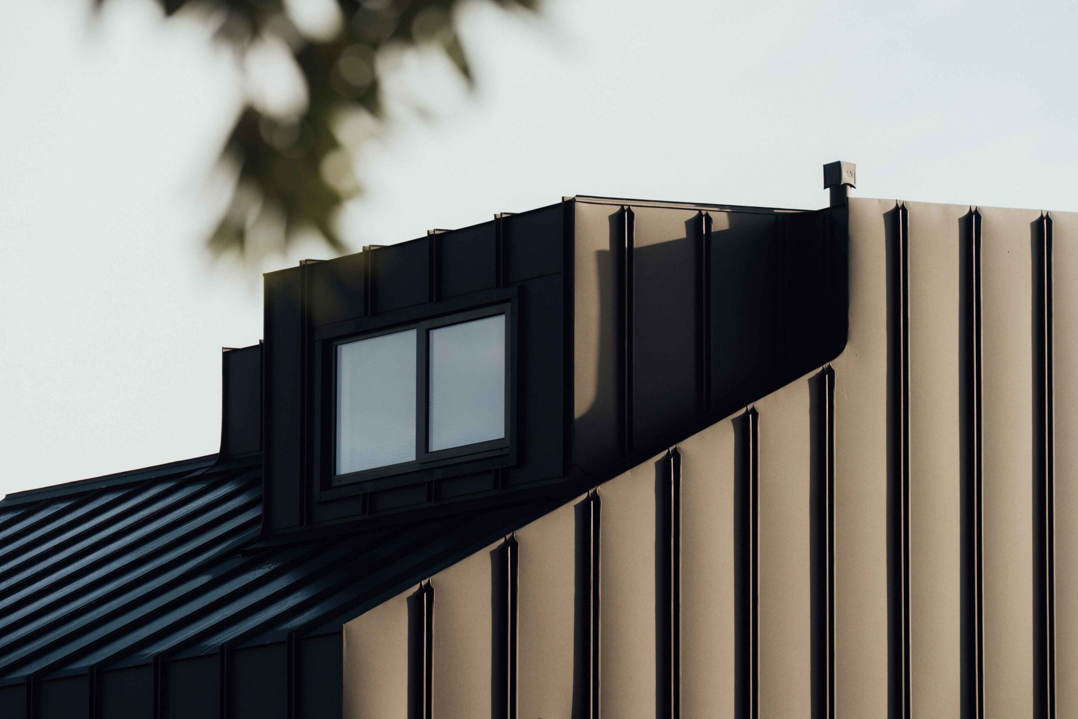
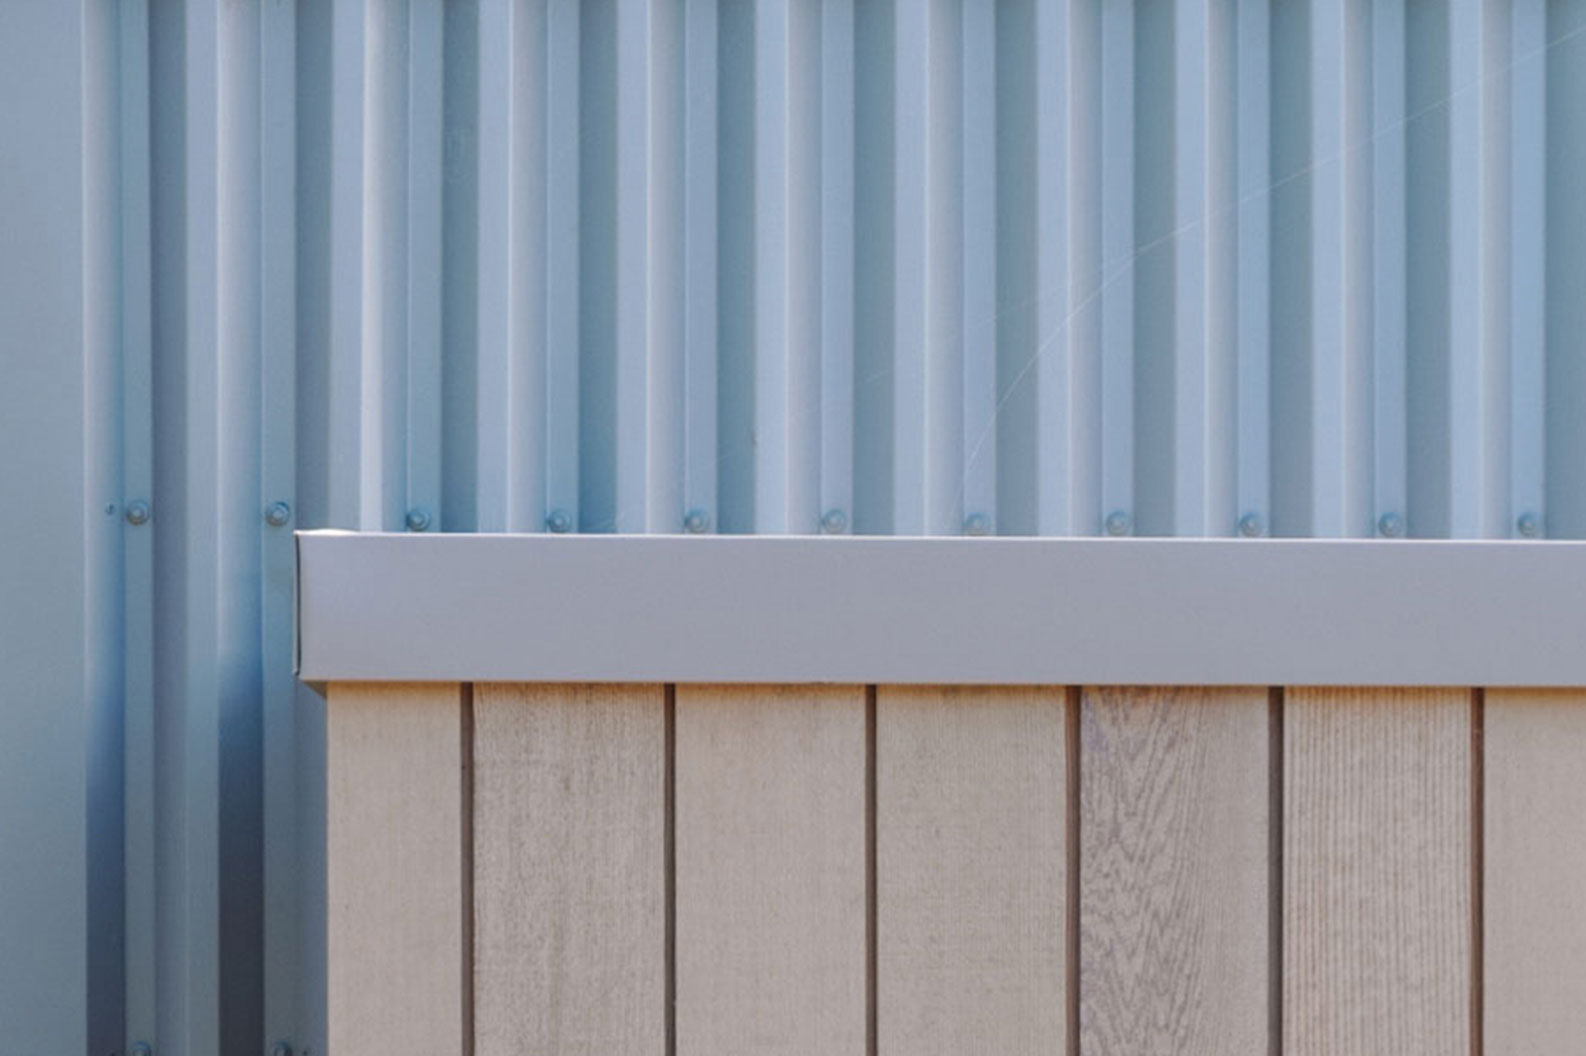
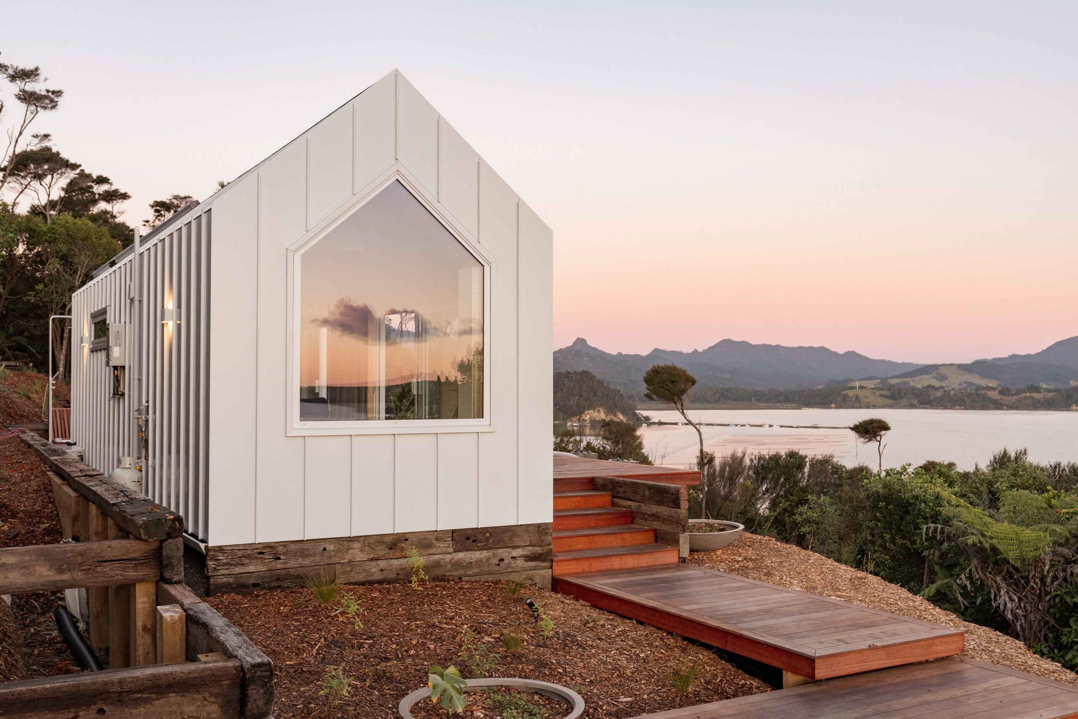
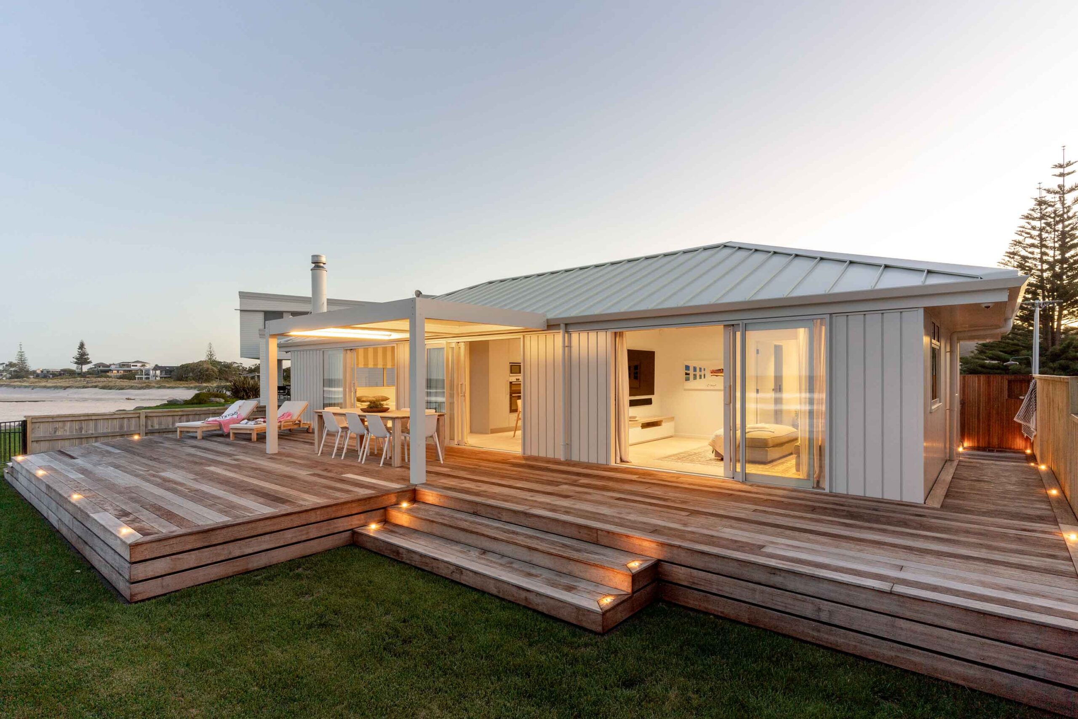
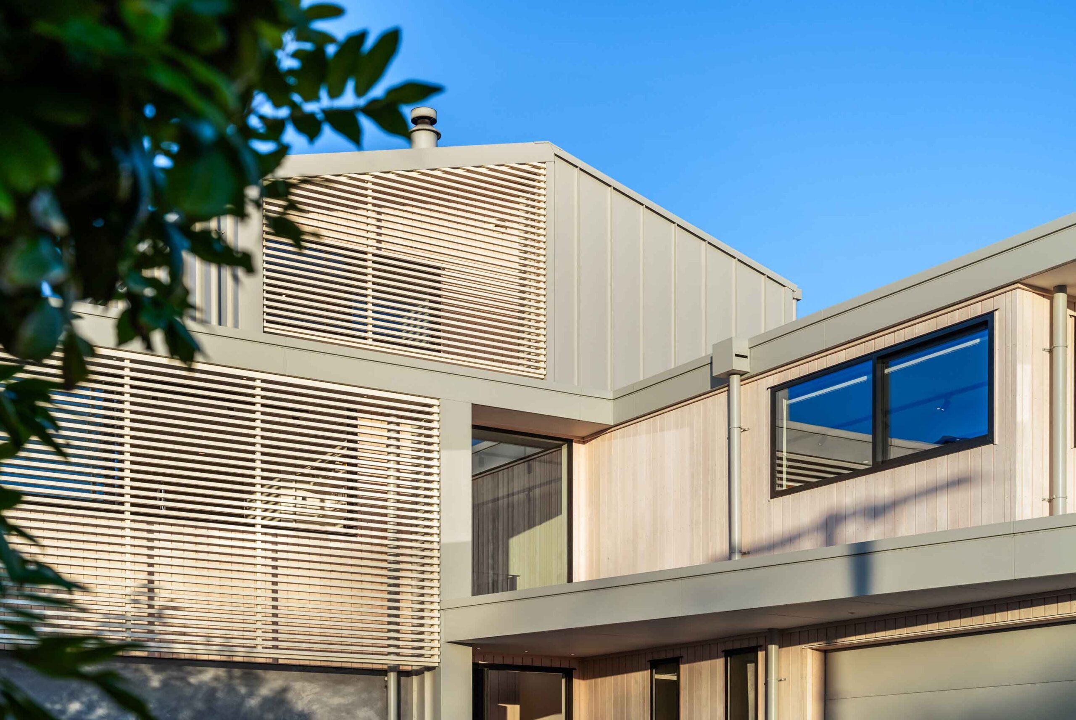
Batten Cap roofing and cladding is a premium architectural metal system distinguished by its raised batten detailing, strong linear appearance, and timeless character. Featuring concealed fixings and a refined battened finish, it creates depth and shadow across roof and wall surfaces while delivering exceptional durability and weather protection.

Suitable for both roofing and cladding applications, Batten Cap is ideal for bespoke architectural projects where craftsmanship, visual impact, and long-term performance are essential.


Applications
  • Roofing
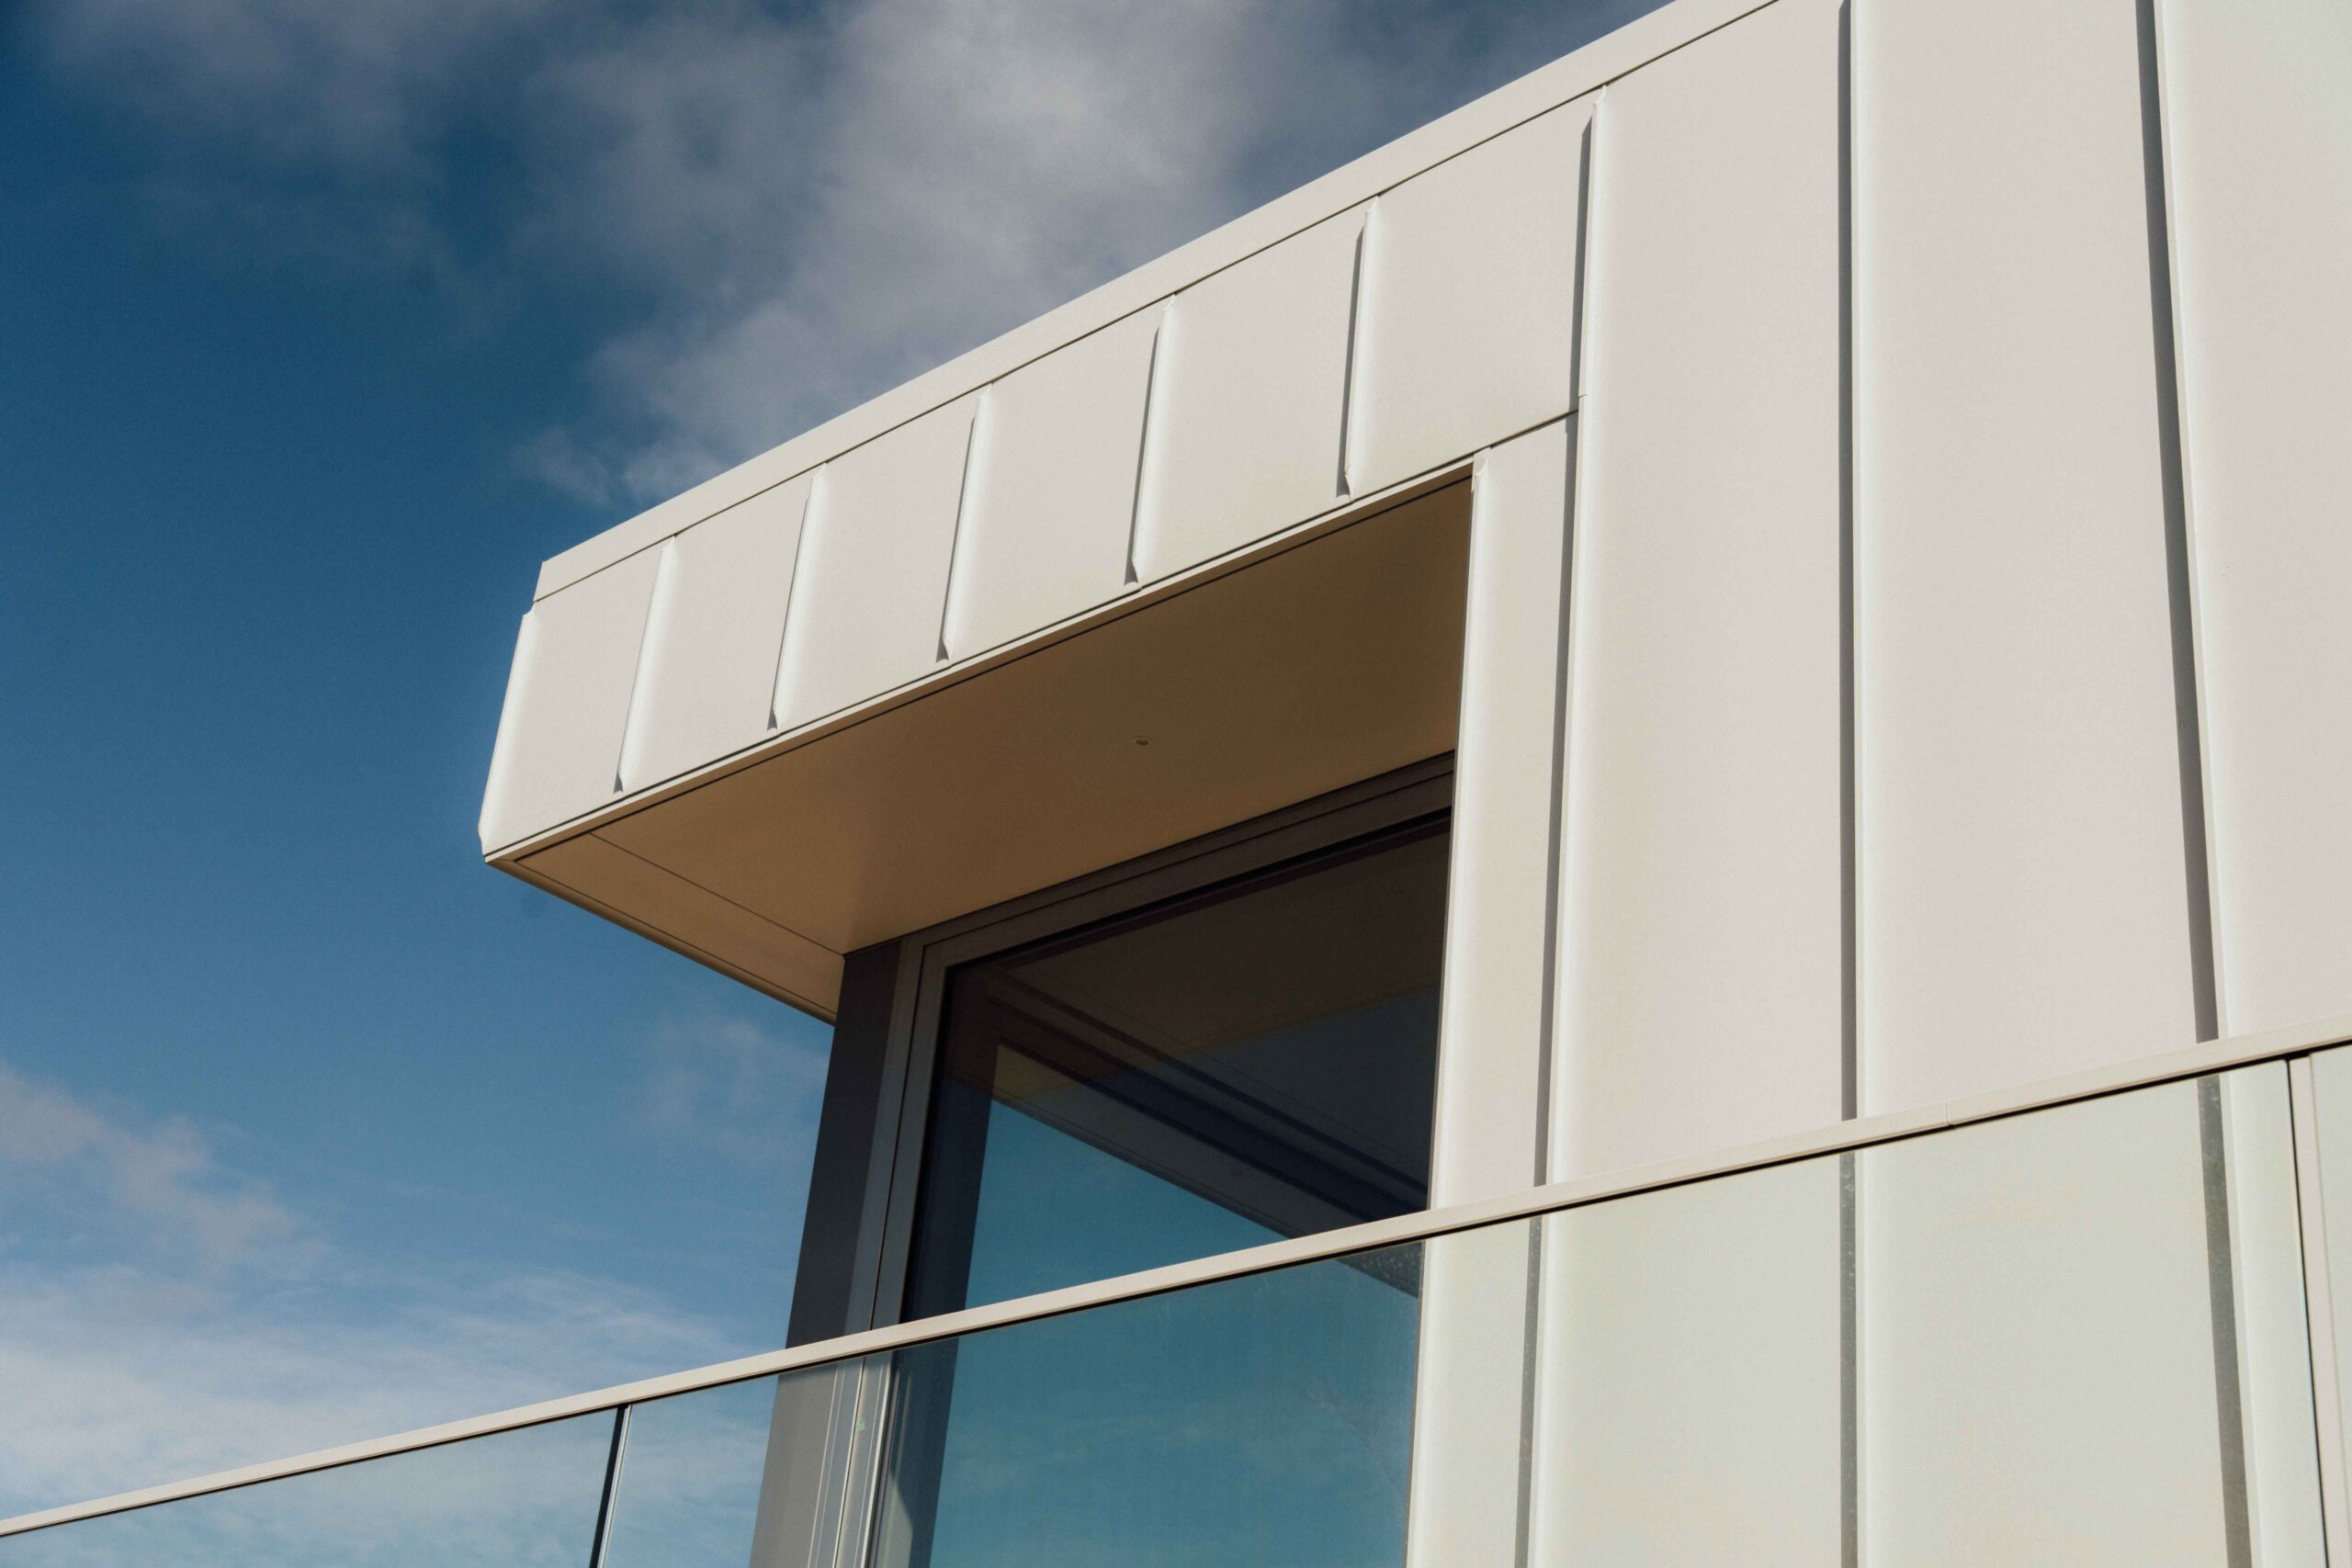
  • Wall cladding and façades
  • Feature cladding
  • Architectural detailing
  • Soffits and vertical surfaces
  • Curved, tapered, convex, and concave designs
  • High-end residential and commercial projects
Key Features
  • Distinctive raised batten cap profile
  • Clean architectural lines with strong shadow detailing
  • Concealed fixing system for a refined finish
  • Seam height commonly around 38mm
  • Flexible panel widths, often ranging from approximately 305mm to 600mm, depending on material and system requirements
  • Suitable for tapered, curved, convex, and concave applications
  • Can be used across roofing and wall cladding
  • Available in premium materials such as steel, aluminium, zinc, and copper
  • Suitable for long-length panels and cross-jointed designs
  • Minimum roof pitch commonly around 3 degrees, depending on project conditions and system specification
System Construction
  • Installed over a suitable substrate or supporting structure, specified to suit the project design and material selection
  • Waterproof membrane or underlay installed beneath panels for secondary moisture protection
  • Metal trays are formed to the required panel width and profile
  • Panel joints are covered with raised batten caps to create the signature architectural finish
  • Concealed clips and fixings are used to secure the system while allowing for thermal movement
  • Fixing centres and detailing should be specified according to wind zone, material type, roof pitch, and project-specific engineering requirements
  • All flashings, junctions, penetrations, and transitions are detailed to maintain weather performance and visual consistency